
<-- style PDP --> Lot 612 6 Road, Mapleton - Detached for sale for $950,000
  • sold

Lot 612 6 Road

Mapleton, Ontario, N0B 1P0 - Rural Mapleton

$950,000$000000

  • Neighbourhood

    Rural Mapleton

  • Major Intersection

    Hwy 86 and Sideroad 10

  • Listed Since: 48 day(s)

  • Last update: 33 day(s) ago

Overview

  • Property Type

    Detached, Bungalow

  • Bedrooms

    3 + 1

  • Bathrooms

    3

  • Basement

    Fin W/O + Full

  • Kitchen

    1

  • Total Parking

    9 (1.5 Detached Garage)

  • Lot Size

    108x187 (Feet)

  • Taxes

    $3,330.95 (2025)

  • Type

    Freehold

Property Description

Property description for Lot 612 6 Road, Mapleton

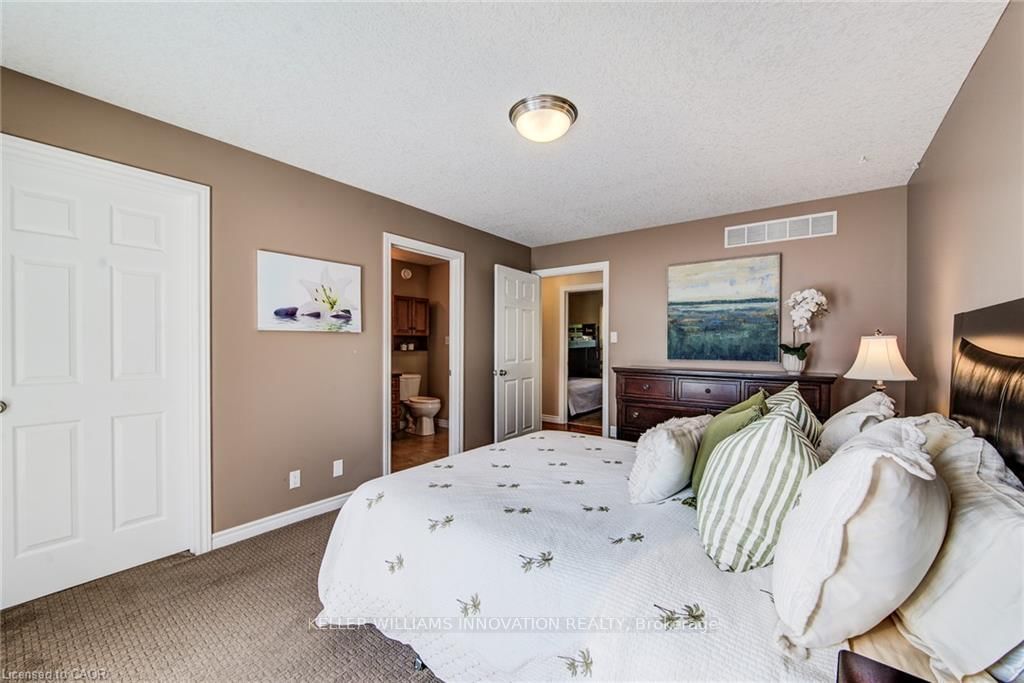
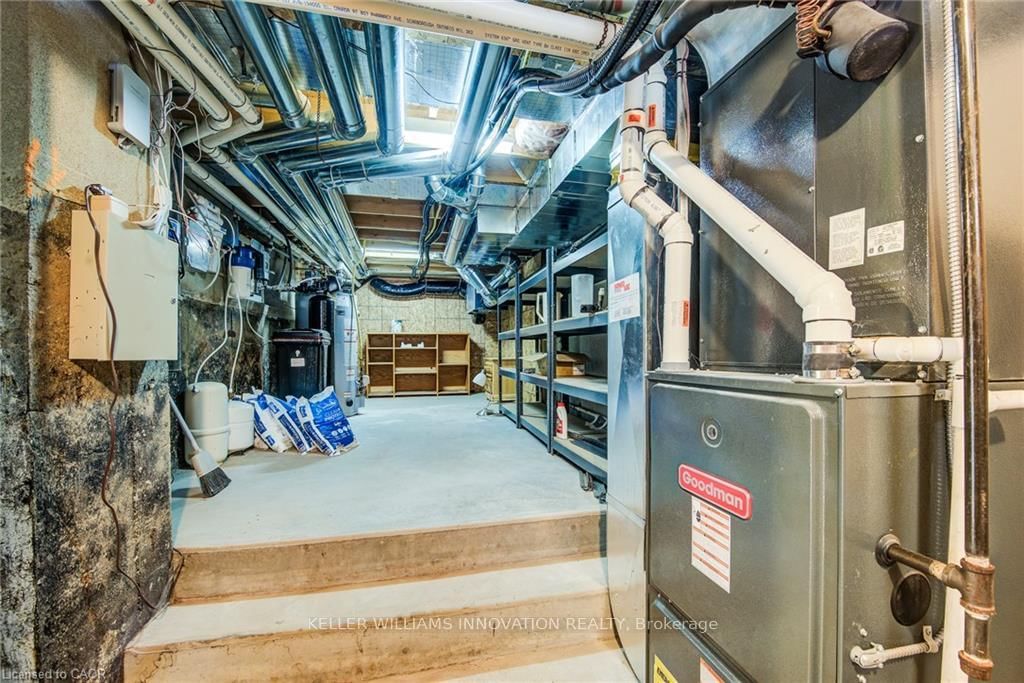
Home on the lake! Over $500,000 in updates, 2,600+ sq ft of living space, a full walk-out basement, 4 beds, 3 baths, 500 sq ft detached garage, in-ground heated pool, sauna, hot tub, Trex decks, double garage & dynamic water views! Oversized concrete driveway with parking for 8+ vehicles. Set on a massive 187-ft deep lot with 108 ft of prime water frontage, complete with a private cement boat ramp with winch & a U-shaped dock with boat slip & built-in bench seating. Take in panoramic lake views from the nearly 500 sq ft Trex deck with glass railings & a metal pergola, or step down to the covered under-deck stone patio and sprawling, flat lawn featuring a swing set and horseshoe pit. The backyard oasis centres around an in-ground pool with a rock waterfall, (pool heater 2025, circulating pump 2026), surrounded by a concrete stone deck and an adjacent hot tub. Inside, the open-concept main level is flooded with natural light, featuring luxury flooring, pot lights, and a gourmet custom kitchen outfitted with rich hardwood cabinetry, a skylight, built-in wall oven, cooktop, Fisher & Paykel double-drawer dishwasher, appliance garage, and a double sink framing serene water views. The adjoining living area features a cozy bay window seat overlooking the lake, while a dedicated games room, complete with a skylight and billiards table, offers seamless indoor entertainment. The primary suite serves as a true private retreat, offering a walk-in closet, a 3-piece privileged ensuite with a custom tile shower, and double French doors opening to a private deck with direct pool access. The fully finished walk-out basement features a full wall of windows overlooking the water, an indoor sauna, a guest bedroom with a private 4-piece ensuite, a convenient serverey with a sink, and access to a 3-piece bathroom with laundry. Complete with a metal roof, under-deck storage, and a large utility space, every inch of this property is designed for luxury lakefront

Listed by KELLER WILLIAMS INNOVATION REALTY

  • MLS #

    X13689340

  • Sq. Ft

    1500-2000

  • Sq. Ft. Source

    MLS

  • Lot Irregularities

    n/a

  • Year Built

    Available Upon Request

  • Pool

    Inground

  • Drive

    Private Triple

  • Garage

    Detached, 1.5 spaces

  • Total Parking

    9

  • Family Room

    Y

  • Den

    Y

  • Exterior

    Vinyl Siding

  • Fireplace

    N

  • Roof

    Metal

  • Foundation

    Concrete

  • Elevator

    n/a

  • Water View

    Y

  • Laundry Level

    n/a

  • Heat

    Baseboard

  • A/C

    Central Air

  • Water

    Well

  • Water Supply

    n/a

  • Sewers

    Septic

  • Central Vac

    N

  • Living

    5.89 x 2.95 ft Main level

  • Kitchen

    3.66 x 3.51 ft Main level

  • Dining

    4.14 x 3.51 ft Main level

  • Primary

    4.55 x 3.33 ft Main level

  • Br

    2.92 x 2.57 ft Main level

  • Br

    2.92 x 2.57 ft Main level

  • Rec

    7.39 x 4.17 ft Main level

  • Bathroom

    3.12 x 1.8 ft Main level

    3 Pc Bath

  • Rec

    5.79 x 5.77 ft Bsmt level

  • Br

    3.53 x 2.64 ft Bsmt level

  • Bathroom

    1.93 x 2.03 ft Bsmt level

    4 Pc Ensuite

  • Other

    2.62 x 2.84 ft Bsmt level

  • Bathroom

    2.64 x 2.92 ft Bsmt level

    3 Pc Bath

  • Utility

    8.59 x 2.74 ft Bsmt level

  • MLS #

    X13689340

  • Sq. Ft

    1500-2000

  • Sq. Ft. Source

    MLS

  • Lot Irregularities

    n/a

  • Year Built

    Available Upon Request

  • Pool

    Inground

  • Drive

    Private Triple

  • Garage

    Detached, 1.5 spaces

  • Total Parking

    9

  • Family Room

    Y

  • Den

    Y

  • Exterior

    Vinyl Siding

  • Fireplace

    N

  • Roof

    Metal

  • Foundation

    Concrete

  • Elevator

    n/a

  • Water View

    Y

  • Laundry Level

    n/a

  • Heat

    Baseboard

  • A/C

    Central Air

  • Water

    Well

  • Water Supply

    n/a

  • Sewers

    Septic

  • Central Vac

    N

  • Living

    5.89 x 2.95 ft Main level

  • Kitchen

    3.66 x 3.51 ft Main level

  • Dining

    4.14 x 3.51 ft Main level

  • Primary

    4.55 x 3.33 ft Main level

  • Br

    2.92 x 2.57 ft Main level

  • Br

    2.92 x 2.57 ft Main level

  • Rec

    7.39 x 4.17 ft Main level

  • Bathroom

    3.12 x 1.8 ft Main level

    3 Pc Bath

  • Rec

    5.79 x 5.77 ft Bsmt level

  • Br

    3.53 x 2.64 ft Bsmt level

  • Bathroom

    1.93 x 2.03 ft Bsmt level

    4 Pc Ensuite

  • Other

    2.62 x 2.84 ft Bsmt level

  • Bathroom

    2.64 x 2.92 ft Bsmt level

    3 Pc Bath

  • Utility

    8.59 x 2.74 ft Bsmt level

Thinking of Selling?

Find Out Your Home’s Value in Today’s Market!

No Email or Signup is required to view your home estimate.

estimate your home value

Contact Manoj Kukreja

Sales Representative,
Century 21 People’s Choice Realty Inc.,
Brokerage
(647) 576 - 2100

Manoj profile avatar

Estimated price

Date
Price
Change
2026-08-18
$940,095
-4.86%

Inventory Graph

10 9 8 7 6 5 4 3 2 1 0 9 Months of inventory SELLER'S Market BALANCED Market BUYER'S Market

Mortgage Calculator

This data is for informational purposes only.

Mortgage Payment per month

Principal Amount

Interest

Total Payable

Amortization

Amortization

Closing Cost Calculator

This data is for informational purposes only.

Closing Cost Total for this property

Total Cash flow for purchasing this property

Down Payment(%)*
Additional information

Provincial Land Transfer Tax

Ontario Land Transfer Tax Rebate

Toronto Land Transfer Tax

Toronto Land Transfer Tax Rebate

PST on CMHC Insurance Premium

Lawyer Fees

$2,825

Government Registration Fee's

$164

Title Insurance

Closing Cost Total

Total Cash flow for purchasing this property

Provincial Land Transfer Tax

Ontario Land Transfer Tax Rebate

Toronto Land Transfer Tax

Toronto Land Transfer Tax Rebate

PST on CMHC Insurance Premium

Lawyer Fees

$2,825

Government Registarion Fee's

$164

Title Insurance

Down Payment(%)*

* A down payment of less than 20% is permitted only for first-time home buyers purchasing their principal residence. The minimum down payment required is 5% for the portion of the purchase price up to $500,000, and 10% for the portion between $500,000 and $1,500,000. For properties priced over $1,500,000, a minimum down payment of 20% is required.

Thinking of Selling?

Find Out Your Home’s Value in Today’s Market!

No Email or Signup is required to view your home estimate.

estimate your home value

Contact Manoj Kukreja

Sales Representative, Century 21 People’s Choice Realty Inc., Brokerage
(647) 576 - 2100

Manoj profile avatar

Recent Sold Listings in Rural Mapleton, Mapleton

Popular Cities